
ABOUT US
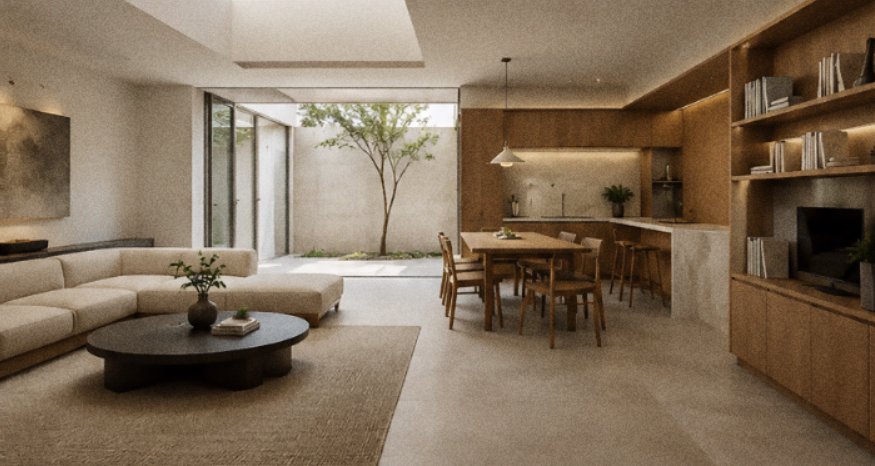
AUOD STUDIODesigning spaces, enriching lives.
We are a creative studio specialising in architecture, interior and installation design. Through design, we aim to raise the quality of spaces and enrich the experience of everyday life.
We are a young, innovative team with over 10 years of project experience, working across private residences, commercial spaces, architecture and art installations.
As a young design studio, we treasure every project and give it our full attention. Rather than mass-produced, modular “products”, we strive to make every project a “work”.
We look for more than a surface-level partnership. We hope to become friends with like-minded clients, and together create ideal spaces that grow richer over time and stand the test of time.
WHAT WE DO
- Architecture
- Interior
- Installation
HOW WE WORKCooperation modes
- A
Design Only
Design · Material recommendations · Furniture & styling
Focused on spatial design and aesthetic planning. We provide a complete design scheme with recommendations for key materials and furnishings, so you build with a clear direction.
- B
Design + Build
Design · Construction · Material recommendations · Furniture & styling
We follow your project from design through construction, keeping strict control of quality and schedule to deliver an ideal space that stays true to the design.
- C
Full Service
Design · Construction · Materials · Furnishings · Appliances (move-in ready)
A one-stop, turnkey service covering every stage. Hassle-free, move-in ready and completed down to the details.
OUR PROCESSDesign stage
- A
Site Measurement
We arrange a time to visit, measure and photograph the space. The client provides the original building and structural plans.
- B
Concept
Based on the measurements, we prepare the floor plan layout and style direction references.
- C
3D Modelling
Once the layout is confirmed, we develop a detailed 3D model, so you can fully understand the dimensions and feel of the designed space.
- D
Visualisation
After the model is approved, we produce full renderings showing how the materials and furnishings come together.
- E
Construction Drawings
We deliver a complete set of construction drawings, ready for execution on site.
OUR PROCESSConstruction stage
- A
Selection List
We select hard and soft finishes, coordinate materials, and compile every item list for the client.
- B
Site Supervision
On-site briefing and follow-up at every key milestone, such as demolition, civil works, M&E, carpentry, tiling and painting.
- C
Project Coordination
We help you liaise with equipment and material suppliers, and review drawings for each material category to make sure the design is built as intended.
- D
Handover Inspection
We inspect the finished base works with you. The main renovation works are complete at this stage.
- E
Styling & Photography
We help you choose soft furnishings, share showroom addresses or online links, and assist with styling. When the project is complete, we photograph it as a keepsake.
VISIT US
18-19 Menara Mutiara Sentral, Jalan Desa Aman 1, Cheras Business Centre, 56000 Kuala Lumpur, W.P.
Open Mon – Sun, 10:00am – 7:30pm. Get in touch